Wednesday, December 11, 2013

Exploring Dow Solar Shingles

I've been interested in seeing if we could put solar shingles on the house to make it more energy efficient.  There are two options, and I've been talking with the local (San Antonio) DOW Powerhouse dealer.  The other vendor was relatively non-responsive. 

I sent him the elevation plans and the site plan, and after correcting them -- they had the house turned the wrong way on the site -- we got the proposal you can see here.  What I don't yet have is the pricing.  Our architect was guessing between $20- 25K, but that was with the original which had half as many units.  The builder is guessing closer to $30K. 

Unfortuntly, unlike Austin, the local power companies offer no rebates for installation of solar panels.  That leaves only the Federal Tax Credit -- which isn't that great.  I don't believe we're going to see a good return on the investment, unfortunately.

Here it is.
 And Alese says I should sign my posts, even though it shows who posts.  So, you know this was posted by Ray
 

Monday, December 9, 2013

AAC preliminary approval!

So, even though there are no houses in the development, there is a HOA (Home Owners Association) and there is an Architectural Approval Committee.  The AAC has right of rejection for all construction in the development.  At this point the AAC is basically the developer.  He has said one of us could be on as soon as the house is built.

We've been in contact with the developer, and have had Nick (our builder) talking with him as well.  We heard on Friday that we have preliminary approval.  Final approval is contingent on there being no changes on the engineering plans. 

We weren't worried about approvals, but it is one of those hoops that needs to be jumped through.

And tomorrow, I hope to post information about my exploration of solar roofing shingles.


Friday, November 15, 2013

Floor Plans

So the previous post showed the elevation views; what the house will look like from the outside.  Some of you may want to know what is on the inside; what the floor plans look like.  Well, here they are.

I turned off electrical and dimensions so as to reduce confusion.  Those hash marks around the plans are part of the dimension detail that I couldn't hide.

You can use the front elevation on the right side of the blog as reference for the outside view.

Start with the bottom right.  That's the first floor.  2 car garage entry on the left side with space for a work area.  Through the middle from front to back is the hall. The Game Room takes up the rest of the space there. And, yes, there's a small bathroom there so we don't need to run upstairs from outside.

Top right you see the second floor.  the Master Suite on the right -- with access to the porch.  The other two rooms, shown as bedrooms, will be our offices -- Alese's on the left and mine in the middle.  If you didn't notice when looking at the exterior views, there's a small balcony outside Alese's office.  Entry is from the hall however.  It's a place to watch sunsets over Corpus Christi Bay.

On the left, is the third floor:  from left to right -- kitchen, dinning area, and living area, leading out to another porch.  Look carefully at the top left corner of that plan.  Did you notice there's a small porch there? (Think breakfast coffee looking out to summer sunrises. (Also where we can winch up groceries)  Midway along the back wall is a small porch with the stairs to the Observatory.  Alese suggested the stairs might have a name -- widower walk -- since she'll be holding tight as she makes that climb.


Thursday, November 14, 2013

Plans....

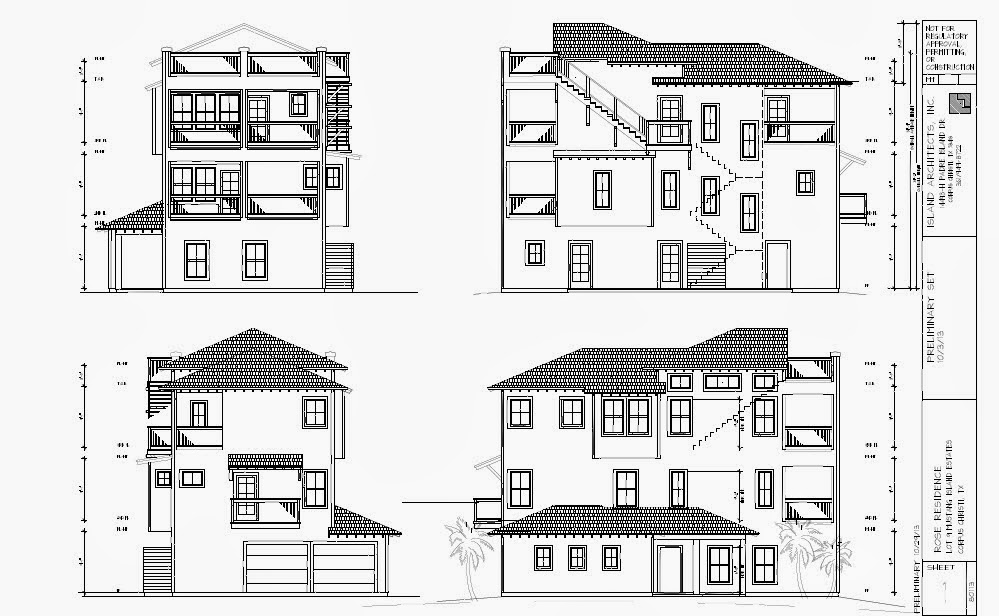
As promised.  Here's a look at the 4 sides of the house...

Bottom right is the front -- facing the street.  Top right is the back -- this is the side facing Port Royal.
Bottom left is the West side -- faces the Island Road, and in the distance, downtown Corpus Christi.
Top left is the East side -- facing the Gulf.  Yes, there is a porch at roof level.  Right now that's called the Observatory.  (Nick had been calling it the Widow's Walk.  That's a familiar term from New Bedford, but didn't think it appropriate for this house.)


Friday, November 8, 2013

Two more photos of site staking


Here are two additional photos I wanted to share.  

This shows the lovely though overwhelming cord grass with its fall seeds blowing silver in the wind.  


This was a favorite moment of the day as I enjoyed a feeling of power and happiness to be taking what felt like a huge step forward in our journey to our new site.


[Technical note: If you want to make a comment, one must click the words No Comments.  Of course.]